
Glass Partitions
Glass Partitions Manufacturer in West Bengal, Kolkata, Jharkhand, Odisha, Assam and Chhattisgarh
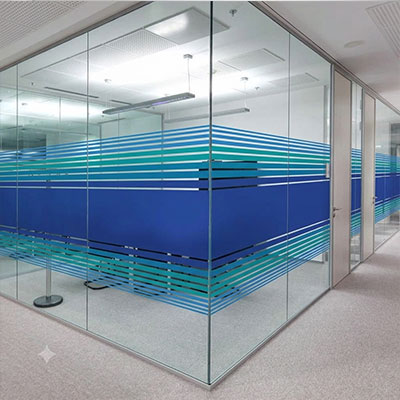
Modern Glass Partition Solutions for Professional Interiors
Glass partitions are an effective way to divide interior spaces while maintaining an open, bright and contemporary atmosphere. They are widely used in corporate offices, commercial buildings, conference rooms, hospitals, showrooms and other establishments where space organisation and visual appeal are equally important. Unlike conventional solid walls, glass partitions allow natural light to pass through and help create a spacious working environment without completely closing off individual areas.
Royco Fire Doors Pvt Ltd caters to glass partition requirements for commercial and institutional projects, offering solutions based on layout, privacy, appearance and installation needs. Businesses looking for a Glass Partitions Manufacturer in West Bengal, Kolkata, Jharkhand, Odisha, Assam and Chhattisgarh can explore suitable configurations for new construction, office renovation and interior development projects.
Glass Partition Specifications and Functional Features
Choosing the right glass partition involves considering glass thickness, panel dimensions, framing arrangements, hardware compatibility and the level of privacy required. The specification should match the intended application and the conditions of the installation site.
Important features of glass partitions include:
- Natural Light Transmission: Helps distribute daylight across interior spaces and reduces the need for artificial lighting during daytime.
- Contemporary Appearance: Creates a professional setting for offices, meeting rooms, reception areas and commercial interiors.
- Flexible Space Division: Separates workstations, cabins and departments without the visual heaviness of conventional walls.
- Multiple Design Choices: Available in framed, frameless, clear, frosted and other decorative configurations, subject to product availability.
- Privacy Options: Frosted glass, manifestation films and suitable decorative treatments can provide visual screening where needed.
- Compatible Hardware: Properly selected hinges, handles, locks, channels and supporting fittings contribute to safe and convenient operation.
- Space-Efficient Layout: Helps organise interior areas while preserving visual continuity between adjoining spaces.
Types of Glass Partitions for Different Interior Requirements
Different buildings require different partition designs depending on privacy, traffic, aesthetics and functional needs. The following options cover common glass partition applications.
- Frameless Glass Partitions
These partitions use carefully positioned glass panels with minimal visible framing to achieve a clean, uninterrupted appearance. They are popular in modern offices, reception areas and premium commercial interiors.
- Aluminium-Framed Glass Partitions
Glass panels are supported by aluminium profiles that provide a defined structural framework. This configuration is suitable for offices, workspaces and commercial environments requiring organised room divisions.
- Frosted Glass Partitions
Frosted finishes or films reduce direct visibility while allowing light to enter the space. They are commonly used for cabins, consultation rooms and meeting areas.
- Toughened Glass Partitions
Manufactured from heat-treated safety glass, these partitions are designed for applications where enhanced resistance to mechanical impact is required. Glass thickness and panel dimensions must be selected according to the relevant safety requirements.
- Double-Glazed Glass Partitions
These systems incorporate two glass panes separated by a cavity. Depending on their construction, they can support improved acoustic separation and thermal performance compared with some single-glazed systems.
- Decorative Glass Partitions
Patterned, tinted or film-finished glass can be used to introduce branding, visual distinction or a particular interior design theme.
- Office Cabin Glass Partitions
Designed to create enclosed cabins, management rooms and meeting spaces while retaining an open office appearance.
The availability and suitability of each configuration should be confirmed according to project drawings, site conditions and the manufacturer’s product range.
From Material Selection to Installation: Quality Considerations
Glass partition quality depends on appropriate material selection, precise fabrication, suitable hardware and correct installation. Each stage should be coordinated to achieve a stable assembly with an accurate fit and a consistent finish.
Glass Selection and Inspection
The glass type, thickness, dimensions and processing requirements should be determined according to the intended application. Panels must be checked for visible defects and compliance with the approved specification.
Precision Cutting and Edge Processing
Glass panels are processed to the required measurements, with appropriate edge finishing and cut-outs for fittings completed before toughening where applicable.
Frame and Support Preparation
Aluminium profiles, channels and other support components are prepared to match the approved layout. Their dimensions and fixing arrangements must be suitable for the selected glass system.
Hardware Coordination
Hinges, handles, locks, gaskets and connectors are selected according to panel weight, opening configuration and expected usage.
Panel Assembly
The panels are positioned and secured using compatible support systems, with appropriate clearances and connections maintained throughout the installation.
Final Installation Checks
The completed partition should be inspected for alignment, stability, hardware operation, edge protection and finish quality. Safety glazing and any required compliance documentation should be verified before the area is put into use.
Royco Fire Doors Pvt Ltd can be approached to discuss project requirements and suitable glass partition configurations for different building interiors.
Technical Reference for Glass Partition Systems
The technical requirements of a glass partition depend on its design, panel size, support structure, location and intended use. The following table provides indicative parameters for preliminary planning.
| Technical Parameter | Specification Considerations |
| Glass Type | Toughened safety glass, laminated safety glass or another specified glazing type |
| Glass Thickness | Common nominal options include 8 mm, 10 mm and 12 mm, subject to design calculations and applicable safety requirements |
| Panel Dimensions | Based on opening measurements, support conditions and allowable panel sizes |
| Partition Configuration | Frameless, framed, single-glazed or double-glazed |
| Frame Material | Aluminium or another engineered support system, depending on the design |
| Surface Finish | Clear, frosted, tinted, patterned or film-treated |
| Door Integration | Hinged or sliding glass doors where supported by the selected system |
| Hardware | Compatible handles, hinges, locks, clamps and connectors |
| Acoustic Performance | Depends on glass construction, seals, perimeter detailing and installation |
| Safety Requirements | Appropriate safety glazing, edge protection and compliant installation details |
| Maintenance | Routine cleaning with suitable materials and periodic inspection of fittings |
Important: The glass thicknesses listed are indicative market options, not confirmed specifications from Royco Fire Doors Pvt Ltd. Final selection should be based on panel dimensions, loading, impact risk, applicable building regulations and the recommendations of the system designer.
Glass Partition Services Across Key Indian Markets
Royco Fire Doors Pvt Ltd caters to enquiries for glass partition projects across several locations in eastern and central India.
- West Bengal: Glass partition requirements for office interiors, commercial developments, educational institutions and healthcare facilities.
- Kolkata: Partition solutions for corporate offices, business centres, retail establishments, reception areas and meeting rooms.
- Jharkhand: Glass partitions for administrative offices, commercial properties, institutional buildings and interior renovation projects.
- Odisha: Partition requirements for offices, hospitality establishments, educational buildings and modern commercial spaces.
- Assam: Glass partition enquiries for business premises, healthcare facilities, showrooms and professional workspaces.
- Chhattisgarh: Interior partition requirements for corporate offices, commercial complexes and institutional developments.
Customers can share their location, site dimensions, preferred glass finish, layout drawings and estimated quantity to discuss suitable options and supply arrangements.
What Makes Royco Fire Doors Pvt Ltd a Suitable Choice?
Selecting a glass partition company requires attention to technical suitability, finish quality, installation requirements and the needs of the building. Royco Fire Doors Pvt Ltd can be contacted to discuss these factors before finalising a project specification.
Designs That Complement Modern Workspaces
Glass partitions provide a neat architectural finish and can help businesses create a consistent interior design across cabins, conference rooms and common areas.
Attention to Fit and Finish
Accurate panel measurements, properly finished edges and compatible hardware are essential for a professional appearance and dependable day-to-day operation.
Options for Different Privacy Levels
Clear, frosted and decorative glass configurations allow customers to balance openness with the need for visual separation.
Project-Based Specification Planning
Discussing the intended application, panel dimensions, glass type and support arrangement before ordering helps minimise specification mismatches and installation difficulties.
Support for Commercial and Institutional Requirements
Glass partitions can be considered for offices, healthcare facilities, educational institutions, hospitality properties and other projects where internal space division is required.
Service Coverage Across Multiple Locations
Customers in West Bengal, Kolkata, Jharkhand, Odisha, Assam and Chhattisgarh can enquire about suitable products, project requirements, pricing and supply arrangements.
Rather than choosing on price alone, customers should compare the glass specification, supporting hardware, safety provisions, installation scope and applicable warranties before making a decision.
Frequently Asked Questions About Glass Partitions
- Which glass is suitable for office partitions?
Toughened safety glass and laminated safety glass are common options. The appropriate choice depends on panel dimensions, impact risks, safety requirements and the intended installation.
- Can glass partitions provide privacy?
Yes. Frosted glass, privacy films, patterned glazing and selected opaque finishes can reduce visibility while maintaining a modern interior appearance.
- Are glass partitions suitable for conference rooms?
Yes. They are widely used for conference rooms and meeting spaces. Where sound privacy is important, the complete partition system, including joints, seals and doors, should be specified for the required acoustic performance.
- Can glass partitions include doors?
Yes. Compatible hinged or sliding doors can be incorporated into many partition designs, provided the support system and hardware are suitable for the configuration.
- How do I choose the correct glass thickness?
Glass thickness depends on panel dimensions, support conditions, impact risks and applicable standards. A qualified designer or glazing professional should determine the final specification.
Upgrade Your Interiors with Professionally Planned Glass Partitions
Glass partitions offer an effective combination of natural light, space organisation and contemporary design for commercial and institutional interiors. Selecting the appropriate glass type, support system, hardware and finishing option is essential for achieving a safe, functional and visually consistent installation.
Royco Fire Doors Pvt Ltd welcomes enquiries for glass partition requirements across West Bengal, Kolkata, Jharkhand, Odisha, Assam and Chhattisgarh. Whether you are planning a new office, redesigning a commercial interior or dividing an existing workspace, discuss your project dimensions and specifications to identify suitable solutions. Contact Royco Fire Doors Pvt Ltd to enquire about glass partition options, technical details, pricing and project requirements.