
Double Shutter Fire Door
Double Shutter Fire Door Manufacturer
Know More About the Product
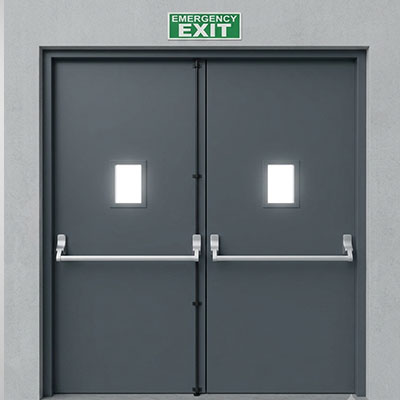
A Double Shutter Fire Dooris a two-leaf door assembly designed for openings that require a wider passage while maintaining specified fire separation. It is commonly considered for commercial buildings, industrial facilities, hospitals, warehouses and institutional premises where people, equipment or materials need to move through larger access points. When manufactured, tested and installed as a complete approved assembly, a double shutter fire door helps restrict the spread of fire for its designated fire-resistance period.
Royco Fire Doors Pvt Ltdis a manufacturer ofDouble Shutter Fire Doorrequirements for projects across West Bengal, Kolkata, Jharkhand, Odisha, Assam and Chhattisgarh. These door systems can be specified according to opening dimensions, fire-resistance rating, door leaf configuration, frame construction and hardware requirements. Depending on the approved design, the two leaves may be arranged with one active leaf and one secondary leaf, allowing everyday access through one side while providing a wider opening when necessary.
What Makes This Product Different?
Unlike a single shutter door, a Double Shutter Fire Dooruses two leaves to accommodate wider openings and different movement requirements. Its suitability depends on the building layout, required clear width and intended usage.
- Wider Access Arrangement: Two leaves can provide a broader passage for equipment movement and busy access points.
- Flexible Opening Configuration: An active leaf and a secondary leaf can support different access needs when the approved hardware permits this arrangement.
- Coordinated Closing Mechanism: Compatible closers, selectors and latching components help ensure that both leaves close in the correct sequence.
- Fire-Rated Construction Options: Available configurations should be selected according to the required fire-resistance rating and supporting test documentation.
- Project-Specific Dimensions: Leaf width, height, frame profile and hardware can be specified for the approved opening.
- Architectural Compatibility: Suitable finishes can help coordinate the door with the surrounding building design.
A Double Shutterarrangement does not automatically provide a higher fire rating than a single shutter door. The rating depends on the tested assembly, including both leaves, the frame, seals and hardware.
Operational Advantages of Double Shutter Fire Doors
Double Shutter Fire Doorscan support building operations where access width and fire compartmentation must be considered together.
- Convenient Movement: The two-leaf arrangement can simplify the movement of large equipment, trolleys and materials through designated openings.
- Adaptable Access: Depending on the hardware configuration, everyday traffic may use one leaf, while both leaves can be opened when wider access is required.
- Integration with Building Safety Plans: These doors can be incorporated into designated fire compartments, service areas and protected routes when specified appropriately.
- Controlled Door Closure: Approved closing and latching mechanisms help the assembly return to its required closed position after use.
- Suitable for High-Use Locations: Correctly specified hardware and regular maintenance support reliable operation in buildings with frequent access requirements.
- Coordination with Other Building Systems: Door specifications can be reviewed alongside access control, emergency egress and building management requirements without compromising the approved fire performance.
Technical Data Sheet for Double Shutter Fire Doors
The following table identifies important specification points for selecting a suitable Double Shutter Fire Door. Actual values must be confirmed for the chosen model.
| Technical Parameter | Specification Consideration |
| Door configuration | Double-leaf shutter assembly |
| Fire-resistance rating | As specified by the approved fire-safety design |
| Door leaf construction | Tested metal or other approved construction |
| Overall dimensions | Based on the structural opening and required clear width |
| Frame construction | Compatible frame included in the tested assembly |
| Leaf arrangement | Active and secondary leaf, where applicable |
| Hinges and closers | Approved hardware suitable for each leaf |
| Closing sequence | Coordinated operation where required |
| Latching arrangement | Compatible locking and latching hardware |
| Fire and smoke seals | Specified intumescent and smoke seals, as applicable |
| Surface finish | Approved paint, powder coating or other specified finish |
| Installation | According to the tested system and approved instructions |
| Compliance | Relevant fire-test reports and applicable standards |
Dependable Industrial Products at Competitive Prices
- Selecting a Double Shutter Fire Doorinvolves balancing technical compliance, opening requirements, durability and project budget. Royco Fire Doors Pvt Ltdmanufacturer of project enquiries where customers need to evaluate door dimensions, construction materials, hardware arrangements and fire-resistance requirements before procurement.
- The overall cost may vary according to the door size, specified rating, leaf thickness, frame design, hardware package, finish and quantity ordered. Larger or customised assemblies may require additional design coordination. Comparing quotations against the complete specification helps buyers assess the actual value of each option.
- For a more accurate quotation, customers should share their door schedule, opening measurements, required fire rating, preferred finish and project quantity. This information helps clarify the scope of supply and supports smoother coordination between procurement and installation teams.
Common Applications of Double Shutter Fire Doors
Double Shutter Fire Doorscan be used in a variety of buildings where wider openings are required and fire separation is part of the approved safety plan.
- Industrial Facilities: Designated production areas, service sections and internal fire compartments.
- Warehouses and Logistics Centres: Openings used for the movement of goods, trolleys and equipment.
- Hospitals: Selected service routes and designated fire compartments, subject to healthcare and fire-safety requirements.
- Commercial Buildings: Utility areas, larger internal openings and approved compartment boundaries.
- Shopping Complexes: Back-of-house access points and designated service areas.
- Educational Institutions: Selected building divisions and access points identified in the fire-safety plan.
- Hotels and Hospitality Facilities: Service corridors, support areas and other specified fire-rated openings.
- Institutional and Public Buildings: Locations requiring wider access while maintaining the intended fire separation.
The door’s location, required rating and hardware must be confirmed against the building’s approved fire strategy and applicable regulations.
Why Royco Fire Doors Pvt Ltd Stands Out in the Industry
Royco Fire Doors Pvt Ltd caters to Double Shutter Fire Doorrequirements for builders, architects, contractors, industrial buyers and project procurement teams. Understanding the installation environment and technical requirements is essential when selecting a door assembly for fire protection.
Customers can discuss the following requirements when planning their purchase:
- Door dimensions and required opening width.
- Fire-resistance rating and relevant test documentation.
- Frame construction and wall compatibility.
- Hardware, closing sequence and latching arrangements.
- Surface finish and environmental conditions.
- Bulk quantities and project delivery requirements.
The company serves enquiries acrossWest Bengal, Kolkata, Jharkhand, Odisha, Assam and Chhattisgarh, supporting a range of commercial, industrial, institutional and residential construction projects. For double shutter fire door specifications, pricing and project quotations, contact Royco Fire Doors Pvt Ltd with your drawings, required ratings and quantity details. Choosing an appropriately tested and correctly installed door assembly helps maintain the intended fire separation while supporting practical building access.