
Fire Rated Glazed Doors
Fire Rated Glazed Doors Manufacturer
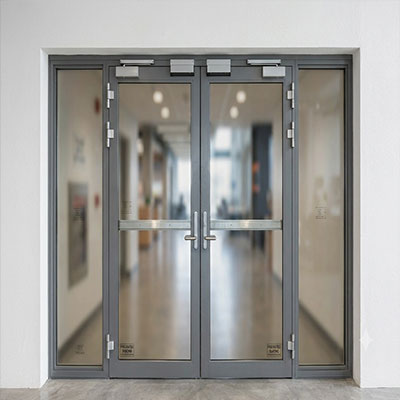
Fire Rated Glazed Doorsare specialised door systems designed to help resist the spread of fire and smoke for a specified period while allowing visibility and natural light to pass through designated areas. They are commonly used in commercial buildings, hospitals, hotels, shopping malls, corporate offices, educational institutions and other facilities where fire compartmentation and safe building design are essential.
Unlike conventional glass doors, fire rated glazed doors use specially tested fire-resistant glazing, compatible framing materials, fire-resistant seals and approved hardware. These components work together as a complete assembly to provide the required fire resistance when correctly installed.
Royco Fire Doors Pvt Ltd caters to specialised door requirements for commercial, institutional and architectural projects. Customers searching for a Fire Rated Glazed Doors Manufacturer in West Bengal, Kolkata, Jharkhand, Odisha, Assam and Chhattisgarh can enquire about project-specific solutions based on opening dimensions, required fire rating, building regulations and architectural preferences.
Core Features and Specifications of Fire Rated Glazed Doors
Fire rated glazed doors are developed to meet defined fire protection requirements without completely blocking visibility between adjoining spaces. Their performance depends on the tested configuration of the glazing, frame, seals, hardware and supporting construction.
Key product features include:
- Fire-Resistant Glazing: Specially manufactured fire-resistant glass designed to meet the performance requirements of the specified door system.
- Specified Fire Resistance: Available systems may provide different fire-resistance periods, depending on their testing, certification and approved configuration.
- Integrated Frame Construction: Compatible steel or other approved framing systems help support the fire-resistant glazing.
- Intumescent Sealing: Suitable seals expand under high temperatures to help close gaps and restrict fire and smoke passage, according to the tested design.
- Visibility Between Spaces: Glazed panels help maintain visual connectivity in corridors, entrances and other designated building areas.
- Compatible Operating Hardware: Approved hinges, handles, locks and door closers support reliable operation without compromising the tested assembly.
- Architectural Flexibility: Different panel layouts and frame finishes can complement modern commercial and institutional interiors.
The selected door system should match the building’s fire strategy, approved drawings and applicable fire safety requirements.
Available Configurations for Fire Rated Glazed Door Systems
Different buildings require different glazed door arrangements depending on the opening size, pedestrian movement, accessibility and required fire performance.
- Single-Leaf Fire Rated Glazed Doors
Designed for standard door openings in designated fire-rated corridors, office areas and other locations where a single-leaf arrangement meets the project requirements.
- Double-Leaf Fire Rated Glazed Doors
Suitable for wider openings in selected commercial and institutional buildings. The meeting edges, frame and hardware must be included in the tested fire-resistant configuration.
- Steel-Framed Fire Rated Glazed Doors
These systems incorporate approved steel framing to support the fire-resistant glass. They are considered for applications where the specified tested assembly uses a steel frame.
- Fire Rated Vision Panel Doors
Vision panels allow occupants to see through designated door sections while maintaining the required fire performance when the complete door assembly is appropriately tested and certified.
- Fire Rated Glazed Corridor Doors
Used in selected circulation areas where fire compartmentation, visibility and movement between building sections must be addressed together.
- Custom-Designed Glazed Fire Door Assemblies
Project-specific configurations may be considered for openings with particular dimensions, frame arrangements or architectural requirements, provided the proposed design remains within the scope of its applicable test evidence and certification.
Important: Ordinary toughened glass or standard laminated glass should not be treated as fire-resistant glazing unless the particular product and complete assembly have the appropriate fire-performance evidence.
How Fire Rated Glazed Doors Are Manufactured and Quality Checked
Fire rated glazed doors require specialised production controls because every component can influence the performance of the completed assembly. Manufacturing and quality assurance should follow the relevant tested design and approved specifications.
Material Identification and Verification
The specified fire-resistant glass, frame material, seals, glazing compounds and hardware are identified and checked against the approved product configuration.
Frame Fabrication
The frame members are cut, formed and assembled according to the required dimensions and approved construction details. Frame geometry and connection methods must remain consistent with the tested system.
Glass Processing and Preparation
Fire-resistant glass is prepared to the dimensions and edge requirements specified by the system design. Processing must follow the glazing manufacturer’s instructions to preserve the product’s performance characteristics.
Glazing and Sealing
The glass is fitted using the specified setting blocks, glazing materials and retention components. Fire-resistant seals are installed according to the approved details to help maintain the intended protective barrier.
Hardware Installation
Approved hinges, handles, locks, closers and other required fittings are installed in accordance with the tested configuration. Substituting unapproved components may affect fire performance.
Inspection and Documentation
The completed door should be checked for dimensions, frame alignment, glazing retention, seals, hardware operation and conformity with the relevant certification documents. Traceability and required test or certification records should be verified before acceptance.
Royco Fire Doors Pvt Ltd can be approached to discuss project requirements and confirm which fire rated glazed door configurations and supporting technical documents are available.
Technical Specifications for Fire Rated Glazed Doors
The technical requirements of a fire rated glazed door must be established according to the building’s fire strategy and the tested performance of the complete assembly.
| Technical Parameter | Specification Considerations |
| Door Classification | Fire rated glazed door assembly |
| Fire Resistance Period | As specified by the approved design and applicable certification |
| Glazing Type | Tested fire-resistant glass compatible with the door system |
| Frame Material | Steel or another material approved for the tested configuration |
| Door Configuration | Single-leaf, double-leaf or another certified arrangement |
| Maximum Dimensions | Within the limits of the relevant test evidence and certification |
| Glazing Retention | Approved beads, channels, setting blocks and fixing arrangements |
| Fire-Resistant Seals | Specified seals fitted in accordance with the tested design |
| Operating Hardware | Compatible and approved hinges, locks, handles and closers |
| Smoke Control | Only where the complete assembly has the required smoke-control performance |
| Installation | According to approved instructions and compatible supporting construction |
| Compliance Documentation | Applicable test reports, certification and installation records |
Understanding Fire Rating and Glazing Performance
Fire resistance is commonly expressed in minutes, but the precise classification and performance criteria depend on the applicable testing standard and regulatory framework.
- Integrity (E): Relates to the ability to resist the passage of flames and hot gases under specified test conditions.
- Insulation (I): Relates to limiting temperature rise on the unexposed side under the relevant test conditions.
- Radiation Control (W): Where applicable, relates to limiting transmitted thermal radiation.
Not every fire rated glazed door provides all three performance characteristics. A door with integrity-only performance should not automatically be assumed to provide insulation or radiation control.
Technical note: The required fire rating, maximum permitted size, glazing type, frame construction and hardware must be verified against the applicable test report and certification. No particular rating should be assumed for Royco Fire Doors Pvt Ltd without confirmation of the relevant product documentation.
Service Coverage for Fire Rated Glazed Door Projects
Royco Fire Doors Pvt Ltd welcomes enquiries for fire rated glazed door requirements across the following locations.
- West Bengal: Supporting enquiries for commercial buildings, healthcare facilities, educational institutions and other projects requiring designated fire-rated door systems.
- Kolkata: Catering to project enquiries for corporate offices, hospitals, hotels, shopping complexes and modern commercial developments.
- Jharkhand: Addressing door requirements for institutional buildings, business premises, healthcare infrastructure and commercial construction.
- Odisha: Supporting enquiries for hospitality projects, office complexes, public buildings and other developments requiring fire compartmentation.
- Assam: Catering to project enquiries from hospitals, commercial establishments, educational buildings and institutional facilities.
- Chhattisgarh: Supporting requirements for corporate premises, commercial complexes, healthcare buildings and other construction projects.
Customers can share the project location, door schedule, opening dimensions, required fire-resistance classification and architectural drawings to discuss suitable options and supply arrangements.
Why Choose Royco Fire Doors Pvt Ltd for Fire Rated Glazed Doors?
Selecting a fire rated glazed door involves more than choosing a glass design. The product must meet the required fire performance while fitting the building’s architectural layout and installation conditions.
Focus on Application-Specific Requirements
Fire-rated doors serve different purposes in different buildings. Understanding the location of the opening, required fire rating and expected usage helps establish an appropriate specification.
Coordination of Glazing and Frame Systems
The glass, frame, seals and hardware must be compatible with one another. Considering the entire assembly helps avoid mismatches that could affect compliance.
Attention to Technical Documentation
Test reports, certification details and installation instructions are essential when verifying whether a particular door system meets the project’s fire safety requirements.
Architectural and Functional Considerations
Glazed door systems can help maintain visibility and a contemporary appearance in designated areas while meeting the performance criteria established for the building.
Support for Multiple Project Locations
Customers across West Bengal, Kolkata, Jharkhand, Odisha, Assam and Chhattisgarh can enquire about product configurations, technical details, availability and commercial terms.
Emphasis on Correct Installation
Even a suitably tested product may fail to perform as intended if it is installed incorrectly or modified beyond its approved configuration. Proper installation and inspection are therefore essential.
Before finalising an order, customers should confirm the exact fire rating, permitted dimensions, certification scope, hardware specification and installation requirements with Royco Fire Doors Pvt Ltd.
Frequently Asked Questions About Fire Rated Glazed Doors
- What is the main purpose of a fire rated glazed door?
It is designed to provide a specified level of fire resistance while allowing visibility through fire-resistant glazing. Its role is to help maintain fire compartmentation when installed as part of an approved system.
- Can any glass door be converted into a fire rated glazed door?
No. Fire performance depends on the tested combination of glass, frame, seals, hardware and installation details. Ordinary glass doors cannot be assumed to provide the required fire resistance.
- Which fire rating should be selected for a building?
The required rating depends on the building’s approved fire strategy, occupancy, location of the opening and applicable regulations. The project architect, fire consultant or other responsible professional should establish the requirement.
- Are fire rated glazed doors available in different sizes?
Different configurations and dimensions may be possible, but each proposed size must fall within the limits supported by the applicable test evidence and certification.
- Do fire rated glazed doors also control smoke?
Not necessarily. Smoke control depends on the design, seals and relevant testing of the complete assembly. A fire rating alone does not automatically establish smoke-control performance.
Conclusion: Fire Protection with the Benefits of Glazing
Fire Rated Glazed Doorsprovide an effective architectural option for buildings that require designated fire compartmentation without sacrificing visibility and natural light. Their performance depends on the correct selection of fire-resistant glazing, compatible frames, approved hardware, suitable seals and installation in accordance with the tested design.
Royco Fire Doors Pvt Ltd is a leadingFire Rated Glazed Doorenquiries across West Bengal, Kolkata, Jharkhand, Odisha, Assam and Chhattisgarh. For commercial construction, healthcare infrastructure, institutional buildings and other specialised projects, customers can discuss their technical requirements and obtain details of available configurations. Contact Royco Fire Doors Pvt Ltd to enquire about Fire Rated Glazed Doorspecifications, applicable certifications, product availability and project pricing. Choosing a correctly specified and documented door assembly helps support the building’s overall fire safety strategy.